Refine Search
Sort by
$479,888
3 Beds ⋅ 2 Baths ⋅ 7084459 MLS ⋅ 1,670 SqFt.
OWNED SOLAR!! NEAR ZERO ELECTRIC BILL! WITH SPRAY FOAM INSULATION! Experience elevated desert living in this beautifully upgraded 3-bedroom, 2-bath home located in the sought-after Victory at Verrado, a premier 55+ community designed for an active adult lifestyle. Perfectly positioned with serene walking trail access and breathtaking mountain views at sunset, this home offers the ideal blend of luxury, comfort, and low-maintenance living. Upon entry, you're welcomed by soaring 14' tray ceilings that create an immediate sense of openness and elegance. The open-concept design features Saddle Brook wood-look ceramic tile throughout the main living areas, foyer, office, laundry, and hall bath, complemented by plush carpet in two bedrooms. Crown molding, custom feature walls in the foyer and owner's suite, and a barn door at the primary bath add architectural charm and character. The chef's kitchen is a showstopper, boasting Calacatta Abezzo polished quartz countertops with eased-edge detail, a farmhouse sink, vertically stacked tile backsplash to the ceiling, under-cabinet lighting, Winstead Maple Flagstone cabinetry with brushed satin nickel hardware, and a premium stainless steel appliance suite including a Café French door counter-depth refrigerator and ProCooking gas range. Retreat to the luxurious owner's suite featuring a spa-inspired bath with quartz countertops, a freestanding furniture-grade vanity, tile-to-ceiling shower with mudset herringbone pan, rain head and handheld fixture, and a frameless glass enclosure with brushed nickel hardware. Additional upgrades include a custom solar system, 50-amp electric car outlet, WiFi garage door opener, water softener pre-plumb, exterior gas line, and 2" faux wood blinds. Washer, dryer, and refrigerator are all included -- making this home truly turn-key and move-in ready. The finished backyard is designed for effortless enjoyment with upgraded turf, pavers, and thoughtfully placed trees and plants -- all set against scenic trail and mountain views for stunning Arizona sunsets. Residents have access to three resort-style pools, a spa, state-of-the-art fitness center, 16 pickleball courts, a dog park, championship golf, and miles of scenic hiking and biking trails. Social life flourishes at The Vic Bar + Kitchen, the community's lively hub for dining, cocktails, live entertainment, and a variety of daily activities and clubs. Beyond Victory, the greater Verrado community enhances the experience with its signature small-town charm, tree-lined streets, and over 75 neighborhood parks. More than 20 miles of trails invite outdoor adventure, while top-rated schools, additional championship golf courses, and a lively Main Street district. This is refined, low-maintenance living at its best with the Victory Lifestyle!

20314 W Montecito Avenue, Buckeye

$385,000
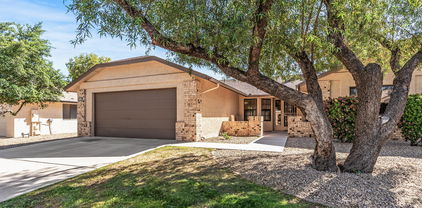
3 Beds ⋅ 2 Baths ⋅ 7084442 MLS ⋅ 1,434 SqFt.
Incredibly charming single level home in active Ventana Lakes Community that is nestled in a cul de sac for extra privacy. Meticulously cared for! Features include over 1,400 sq ft, 3 beds, 2 baths, split floorplan, vaulted ceilings, lovely curb appeal, & 2-car garage w/built-in cabinetry. Beautiful upgrades throughout including plantation shutters, wood-look floors, high end finishes in both bathrooms, & a cozy fireplace in family room. Kitchen features granite counters, SS appliances, & spacious pantry. Master bedroom offers large walk in closet, a private bath w/ dual sinks & a glass-enclosed tile shower. Backyard features include an extended covered patio, multiple seating areas, nice grassy area, & mature shade trees creating the perfect space for relaxing & entertaining. See today!

11038 W Runion Drive, Sun City

$414,900
3 Beds ⋅ 2 Baths ⋅ 7084438 MLS ⋅ 1,736 SqFt.
MOVE-IN READY SINGLE-STORY HOME in Glendale's desirable 85308 zip code! Located in Village at Canyon View, this 3-bedroom, 1.75-bath home offers 1,763 sq ft, a 2-car garage, no interior steps, fresh interior paint, new carpet and an easy-flowing floor plan filled with natural light. The spacious family room features a cozy wood-burning fireplace, while the updated eat-in kitchen offers quartz countertops, abundant cabinetry, pantry storage, built-in appliances and a breakfast bar. The generous primary suite includes direct backyard access, dual sinks and a large walk-in closet. Two additional bedrooms provide flexible space for guests, a home office or hobbies. Enjoy Arizona outdoor living in the private, block-fenced backyard with a covered patio and low-maintenance landscaping. Village at Canyon View offers community amenities including a pool, tennis courts and racquetball. Conveniently located near shopping, dining, recreation and major commuter routes, with easy access to the Bell Road and Arrowhead area. A fantastic opportunity for buyers looking for a move-in ready, single-level Glendale home with community amenities!

4415 W Marrow Drive, Glendale

$472,900
4 Beds ⋅ 3 Baths ⋅ 7084429 MLS ⋅ 2,225 SqFt.
Built in 2024 and move-in ready, this Richmond American Alden offers 4 bedrooms, 3 baths and 2,225 sq ft in Verrado. The open great room features triple-slide glass doors to the covered patio, while the kitchen offers quartz countertops, 42-inch white cabinetry, oversized island, walk-in pantry, wall oven, microwave, 5-burner gas cooktop and designer hood. The primary suite includes dual sinks and a large walk-in closet. Additional features include 12x24 tile, ceiling fans, upgraded window shades, tankless water heater and soft-water loop. Backyard is finished with artificial turf, rock, travertine at the patio and pavers along the side yard, while leaving open space to personalize or add a future pool. Enjoy Verrado parks, pools, fitness centers, golf, dining, and trails nearby!

20093 W Montecito Avenue, Litchfield Park

$484,900
3 Beds ⋅ 2 Baths ⋅ 7084418 MLS ⋅ 1,743 SqFt.
Welcome to this charming Glendale home with NO HOA! This 3-bedroom, 2-bath home features a spacious 3-car garage with built-in cabinetry, manicured landscaping, and a generous covered patio perfect for relaxing or entertaining. Inside, vaulted ceilings and abundant natural light create an inviting feel. Wood-look vinyl plank flooring flows through the main living areas, with carpet in the bedrooms. The eat-in kitchen offers white cabinetry, quartz countertops, stainless steel appliances, pantry storage, and a pass-through window with breakfast bar. The spacious primary suite features a walk-in closet and private bath with dual sinks, separate tub, and glass-enclosed tiled shower. Enjoy an established home with a great yard and convenient location near Norterra, shopping and dining!

4219 W Alameda Road, Glendale

$619,900
4 Beds ⋅ 4 Baths ⋅ 7084397 MLS ⋅ 3,247 SqFt.
GORGEOUS home on a PRIVATE CORNER LOT, tucked into a peaceful part of the community yet just 10 MINUTES from the popular PRASADA MARKETPLACE & NEW RESCUE OASIS POOL! A private courtyard and distinctive rotunda entry welcome you into a light-filled interior with soaring 14-FT CEILINGS. The spacious kitchen features granite countertops, stacked cabinetry, wall oven, newer appliances, RO system, gas stub for the stove & sunny breakfast room. FOUR large bedrooms each have access to a full bath, plus a formal dining, game room/den & generous FLEX SPACE offering office, gym or 5th bedroom! Enjoy a 10,491 SF lot with extended covered patio and plenty of outdoor space. WATER HEATER new in 2024, WATER SOFTENER & abundant storage complete this impressive home! This home is ideal for any lifestyle!

17926 W Griswold Road, Waddell

$600,000
4 Beds ⋅ 2 Baths ⋅ 7084387 MLS ⋅ 2,029 SqFt.
You don't want to miss this gorgeous cul-de-sac home with no HOA with a massive oversized lot! Brand new York A/C! Fantastic curb appeal with an easy care landscape and a 2 car garage. Inside, you'll find sizable living areas ready to bring you joy, with soft carpeting, tile in all the right places, arched passageways, a soft palette, and a fireplace to add warmth. The kitchen displays wood cabinetry, a spacious peninsula, and built in appliances for a seamless cooking experience. The main bedroom promises a good night's sleep, offering direct outdoor access, a walk in closet, and an ensuite for added privacy. Enjoy outdoor living in the backyard, with a covered patio perfect for relaxing with your favorite drink in hand, a spa, and a sparkling pool! Make this gem yours now!

2336 W Highland Court, Chandler

$379,000
2 Beds ⋅ 2 Baths ⋅ 7084379 MLS ⋅ 1,495 SqFt.
Welcome to this well maintained Juniper featuring 2 bedrooms, 2 baths, a den and an inviting great room designed for comfortable living. Wood-look ceramic plank tile and a built-in media wall highlight this room, while the newer patio door opens to a private, fully walled backyard. The kitchen and dining area feature large ceramic tile, plantation shutters, breakfast bar, electric range, built-in microwave, new LG stainless refrigerator, new dishwasher and new faucet. The bedrooms and den are carpeted, while tile continues through the hallway and baths. The primary suite offers a bay window, walk-in closet, double sinks and walk-in shower. Both baths have been updated with new faucets, valves and toilets, and the guest bath includes a tub/shower combination. Decorative paneled interior doors add an attractive finishing touch throughout. Step outside to an extended paver patio surrounded by attractive, low-maintenance landscaping, a charming knee wall and your own lemon, orange and grapefruit trees -- a wonderful setting for relaxing or entertaining. The 2-car garage offers epoxy flooring, storage cabinets and an extended step-up area. Additional updates include HVAC with Air Scrubber (2019), newer garage door opener and springs (2022), interior and exterior paint (2023), ROOF (2025), new sunscreens, and more. From the welcoming interior to the secluded backyard and beautiful citrus trees, this Juniper is ready to enjoy!

16386 W Crater Lane, Surprise

$349,000
4 Beds ⋅ 2 Baths ⋅ 7084361 MLS ⋅ 2,177 SqFt.
Motivated Seller! Discover the possibilities in this spacious single-level 4-bedroom, 2-bath home in the desirable SK Ranch community of Casa Grande. Designed for comfortable Arizona living, the home offers a functional layout with plenty of room to relax, entertain, and make the space your own. Enjoy your private pool and outdoor area, perfect for cooling off and gathering with family and friends. The generously sized formal dining room provides additional flexibility and could easily serve as a game room, media room, home office, or second living space. The fourth bedroom offers even more versatility and can be used as a guest room, office, or hobby room, with the opportunity to add a closet and doors to suit your needs. With its spacious floor plan, private pool, and flexible living spa

578 W Racine Loop, Casa Grande

$285,000
3 Beds ⋅ 2 Baths ⋅ 7084308 MLS ⋅ 1,349 SqFt.
Welcome to this beautifully maintained single-story home in the desirable Villago community, situated on a spacious corner lot. The thoughtful floor plan features an open-concept layout where the kitchen, dining, and living spaces flow seamlessly together, while the split-bedroom design provides excellent separation and privacy. Beautiful builder upgrades throughout include wood-look porcelain tile, upgraded bedroom carpet, high ceilings, upgraded cabinetry, granite countertops, a large island with breakfast bar, gas cooktop, stainless steel appliances, designer backsplash, raised vanities, and built-in surround sound. The spacious primary suite offers a private retreat, while the additional bedrooms provide flexibility for family, guests, or a home office. Outside, enjoy the generous corner lot, covered patio, and lush grass with plenty of room to relax and entertain. With a functional layout, beautiful finishes, and plenty of space inside and out, this Villago home is one you'll want to see!

334 W Kona Drive, Casa Grande

$285,000
2 Beds ⋅ 2 Baths ⋅ 7084334 MLS ⋅ 1,411 SqFt.
ALL WALLPAPER REMOVED & NEW INTERIOR PAINT!! Lovely lush green grass that is maintained by the HOA + privacy & close to shopping, businesses & recreation. Great curb appeal w/brick front fascia & welcoming front patio. Enter into large Great Room/Dining Room area w/vaulted ceilings that enhance this home & make it feel bigger & brighter + slider onto patio. The kitchen features mostly newer appliances, a corner sink that looks onto the lush, green, SW facing backyard & a slider onto the patio. Owner's Suite has large walk-in closet + views of backyard. Enjoy neutral tile & carpet throughout. Utility room offers space for an office/craft room. Built-in cabinets in garage offer plenty of storage space. NEW ROOF (2016), NEW WATER HTR (2015). HOA covers roof, exterior paint, grass/bushes,

14123 W Yosemite Drive, Sun City West

$550,000
4 Beds ⋅ 3 Baths ⋅ 7084139 MLS ⋅ 2,701 SqFt.
**NEW ROOF MAY 2026 WITH TRANSFERABLE WARRANTY! (More features included in Documents tab.)** Ideally located near top-rated schools, shopping, restaurants, spring training, and easy freeway access, this 2,701 square foot two-story home in the desirable West Glen community offers 4 bedrooms, 3 bathrooms, a 3-car garage, RV gate, plus plenty of parking for family and guest. Inside, abundant natural light, vaulted ceilings create a bright, open feel, complemented by tile and wood flooring. The well-designed floor plan features formal living and dining areas along with a comfortable family room, providing plenty of space for both everyday living and entertaining. The kitchen is thoughtfully appointed with stainless steel appliances, granite countertops, generous cabinetry with crown molding, a pantry, center island and a charming breakfast area highlighted by a bay window. A downstairs bedroom and full bathroom offer excellent flexibility for guests, extended family or a private home office. Head upstairs for a spacious loft that offers additional living space and is great for a home office, media area or retreat. The generously sized primary suite features a private bath with dual vessel sinks, dual rainfall showerheads and of-course a walk-in closet. Back downstairs you will have a laundry room which includes built-in cabinetry for additional storage and direct garage access. Step outside to a vast backyard lot featuring a covered patio for entertaining and lawn--an inviting setting for relaxing, entertaining or enjoying Arizona's beautiful weather. With its new roof, flexible floor plan, abundant parking, spacious indoor and outdoor living areas, community parks, and minutes away from all you need, this West Glen home is ready for its next owner.

5273 W Angela Drive, Glendale

$394,900
4 Beds ⋅ 2 Baths ⋅ 7083247 MLS ⋅ 2,003 SqFt.
Welcome to this beautifully updated 4-bedroom, 2-bath home offering 2,003 sq ft of comfortable living space! Step inside to a spacious and functional floor plan featuring a remodeled kitchen with a fresh, modern feel and plenty of room for everyday living and entertaining. The primary suite features an updated bathroom, while the remodeled guest bath adds another stylish touch. Four generously sized bedrooms provide flexibility for family, guests, a home office, or hobby space. Step outside to your own backyard retreat featuring a sparkling pool, perfect for cooling off on warm Arizona days or entertaining family and friends. Conveniently located near shopping, dining, parks, schools, and major roadways. Move-in ready and waiting for its next owner!

12414 W Cocopah Street, Avondale

Copyright 2026 Arizona Regional Multiple Listing Service, All rights reserved. The data relating to real estate for sale on this website comes in part from the Arizona Regional Multiple Listing Service. All information deemed reliable but not guaranteed and should be independently verified. All properties are subject to prior sale, change or withdrawal. Neither listing broker(s) nor Arizona Regional Multiple Listing Service shall be responsible for any typographical errors, misinformation, misprints and shall be held totally harmless.