Refine Search
Sort by
$1,750,000
6894553 MLS
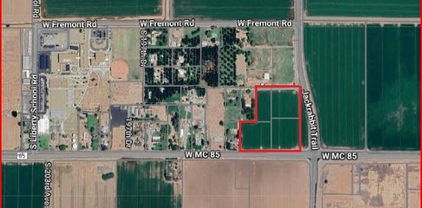
Rare Opportunity Ready for Development! A 4.7-acre commercial lot very close to I-10 in rapidly growing Buckeye. Paved access, with electrical access close, a half-fenced lot and a QT being built on the corner lot. Situated along a high-visibility corridor with convenient access to major thoroughfares including I-10 and State Route 85, this flat and buildable parcel offers incredible potential for retail, office, mixed-use, or service-related development. The site supports a wide range of commercial uses, and its strategic location positions your business for long-term success amid a booming residential population and strong economic growth. Land is ready for APS power, and has ability for city water, well water and is touched to pavement road. A great investment opportunity!

29549 W Van Buren Street Unit -, Buckeye

$2,542,410
4 Beds 4 Baths 6887765 MLS 4,154 SqFt.
Incredible multi-level custom home opportunity in Estrella. Buyer has the right to choose all interior finishes and the exterior elevation design (exterior elevation design contingent on HOA review and approval). The main floor is 3,004 square feet and the lower floor guest quarters / mother-in-law suite is 1,150 square feet, for a total of 4,154 square feet. The home includes a four-car garage, 20x50 swimming pool and outdoor kitchen. This home features a captivating great room floor plan and is situated on a gorgeous 1.07-acre lot providing the perfect canvas for your vision of luxury living. This remarkable residence promises an unparalleled level of customization and sophistication. Click on More for additional information. More: Step into the heart of this home and be greeted by a kitchen that is as functional as it is beautiful. The buyer has the freedom to select their desired stone for the island, countertops, and backsplash, creating a kitchen that reflects their personal style and taste. Every cabinet in this culinary haven is equipped with soft-close drawers and doors, embodying the seamless blend of convenience and refine craftsmanship. Viking appliances add an elegant touch to the culinary experience, while the large island design allows for a separate food prep area and for seamless organization and efficiency. With 42" upper cabinets and 30" lower cabinets, ample storage space is provided, ensuring a clutter-free environment. The 3cm countertop edge profile adds a luxurious finishing touch to this stunning kitchen. The elegance continues throughout the home with a choice of 12x24 or 24x36 tiles in all wet areas, creating a cohesive and visually pleasing aesthetic. The 8" baseboards and solid core doors add an extra layer of sophistication and durability. Every bathroom in this custom home features custom stone and tile showers, exuding opulence and sophistication. The master shower is equipped with dual body systems, ensuring a spa-like experience in the comfort of your own home. Satin nickel Moen fixtures add a sleek and modern touch throughout. Indulge in the opportunity to create your dream home with this exceptional custom residence. From the meticulously designed kitchen to the luxurious outdoor oasis, every detail has been carefully considered to provide the ultimate in comfort, style, and functionality. Embrace the chance to create a space that reflects your unique vision and experience the epitome of elegance and refinement in this remarkable custom home. Step outside and discover an oasis of relaxation and entertainment. The outdoor space boasts a fully equipped kitchen with a grill, icemaker, and dual burner gas cooktop, offering the perfect setting for dining and culinary adventures. An outdoor wood-burning fireplace sets the stage for cozy gatherings on cool evenings. The centerpiece of the outdoor area is the stunning 25x50 swim-up beach pool with a separate spill-over hot tub, providing a luxurious retreat for relaxation and recreation. Go downstairs and discover separate guest quarters which could also be the perfect mother-in-law suite that includes a spacious bedroom and bathroom in a very private setting. The guest quarters are equipped with a stove, refrigerator and dual sinks. Again, the buyer has the freedom to select their desired stone for the island, countertops, and backsplash, creating a kitchen that reflects their personal style and taste. Every cabinet in the guest quarters is equipped with soft-close drawers and doors, embodying the seamless blend of convenience and refine craftsmanship. Finally, it should be noted that all options are subject to change per the buyers wants and needs. Feel free to make this your dream home.

17929 W Estes Way, Goodyear

$6,500,000
6880623 MLS
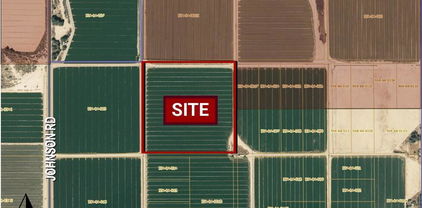
Two 5 acre parcels that bookend each other for a total of 439,000 sq ft, 10 (+)- acres. Zoned for multifamily, mini storage facility as well as a half dozen other development opportunities that fall under community zoning. All city services coming to the property, water, trash, sewer, make this a shovel-ready deal in the wait. approx. 8 acres are laser leveled with irrigation rights. 5 acres have ground-water rights. Several large projects are under construction all within a few miles of the property along the 85 connecting to the I-10. The Burlington Express 2m sqft warehouse distribution facility broke ground with completion sometime 2028 will bring 1000 jobs to the area, Westpark & APS Power Station: A massive 2,000-acre master-planned development near the Great opportunity for mini storage or multifamily. Located approximately 4.5 miles from the B85 Tech Park formerly the Kore Battery Plant off the 85 and MC85. This property offers a multitude of development opportunities.

1009 E Monroe Avenue Unit '''''', Buckeye

$2,227,500
4 Beds 5 Baths 6851327 MLS 4,050 SqFt.
This is your opportunity to build an exquisite custom home in the sought-after Estrella Mountain community of Goodyear. Set on an expansive lot, this residence offers a rare blend of luxury, space, and personalization—providing the perfect canvas for your dream home. Designed around a captivating great room floor plan, this home invites you to tailor every detail to your vision. From flooring to finishes, buyers have the exclusive opportunity to hand-select their desired style, creating a living space that is truly one-of-a-kind. At the heart of the home lies a stunning gourmet kitchen where function meets elegance. Choose your preferred stone for the island, countertops, and backsplash, while enjoying top-tier features including soft-close cabinets, a pot filler, and a spacious butler's pantry with separate prep area. With 42" upper cabinets and 30" lowers, storage is plentiful, and the 3cm edge profile on all counters adds a refined touch. Throughout the home, 8" baseboards, solid core doors, and your choice of 12x24 or 24x36 tile in all wet areas contribute to a cohesive and luxurious aesthetic. Each bathroom is finished with custom stone and tile showers, with the master bath boasting a spa-like dual body system and satin nickel Moen fixtures. Step outdoors into a private resort-style retreat. A fully equipped outdoor kitchen with a grill, icemaker, and dual-burner cooktop sets the stage for unforgettable gatherings, while the wood-burning fireplace invites cozy evenings under the stars. The showstopping 25x50 swim-up beach pool with spill-over hot tub offers the ultimate in relaxation and entertainment. For effortless hosting, a dedicated wet bar complete with sink, refrigerator, and icemaker ensures drinks are always on hand. Indulge in the opportunity to create your dream home with this exceptional custom residence. From the meticulously designed kitchen to the luxurious outdoor oasis, every detail has been carefully considered to provide the ultimate in comfort, style, and functionality. Embrace the chance to curate a space that reflects your unique vision, and experience the epitome of elegance and refinement in this remarkable custom home. Renders are for visualization purposes only and do not represent finishes. Buyer has the opportunity to pick the style & finishes of their liking.

17725 W Estes Way, Goodyear

$1,249,000
5 Beds 4 Baths 6836027 MLS 3,900 SqFt.
Wow! If you are looking for a home w/all the bells & whistles, you've found it! Nestled on a HUGE 1-acre corner lot, it offers a 3-car garage & wide RV gate. Sheer beauty & mesmerizing attention to detail are found inside! High-end finishes, tile flooring, gorgeous light fixtures, upscale ceiling fans, & an inviting living room w/a lovely bay window. Come relax in this modern great room paired w/a wall-mounted fireplace, where comfort meets luxury. Magazine cover kitchen showcases a plethora of white cabinetry, quartz counters & backsplash, two islands w/breakfast bars, a pantry, & top-of-the-range SS appliances. Grand owner's retreat will impress you w/double door entry, direct outdoor access, & an elegant ensuite comprised of dual sinks, make-up desk, soaking tub, & a walk-in closet. Don't miss the den/office! Outside, you'll find the spacious backyard equipped w/a covered patio & gazebos. Don't miss your chance to own this exceptional gem!

2817 S 195th Lane, Buckeye

$1,400,000
6 Beds 4 Baths 6811940 MLS 3,971 SqFt.
TWO HOMES ON ONE PROPERTY | NO HOA | NEARLY 1 ACRE. Rare opportunity to own a private Litchfield Park compound featuring TWO SEPARATE RESIDENCES on a fully fenced lot. Includes a 3,051 SF Custom Main Home AND a NEW 2024 High-End 920 SF ADU/Guest House. The main residence offers 4 beds, 2.5 baths, den, & 14-ft vaulted ceilings. The 2-bed, 1-bath guest house is a modern masterpiece w/ full kitchen, tankless water heater, laundry, & 12-ft high garage (lift-ready!). Total 5 garage spaces + massive RV/Trailer parking. Outdoor Oasis: Sparkling pool w/ waterfall, spa, Baja step, & grand gazebo. Perfect for multi-gen living, rental income, or a home studio. An incredible value that cannot be built at this price! This estate offers the ultimate in versatility and privacy.

19711 W Georgia Avenue, Litchfield Park

$44,060,000
6768063 MLS
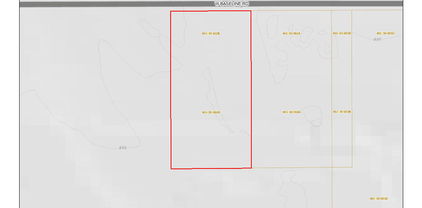
This impressive ±126 acre parcel is located in the Buckeye Water Conservation and Drainage district with surface water rights. Recent legislation just signed into law should give this property a 100 year assured water supply designation in the City of Buckeye system. The property is currently planted in Alfalfa and the seller is open to a leaseback arrangement until development. The land is strategically located in the path of the future AZDOT SR 30 and designated as an employment zone in the City of Buckeye's future plan. Additionally, it is located just feet away from the rail line, making it a prime location for potential development and growth. Prime locations like this don't come available often in Buckeye, don't miss your opportunity! Agent is related to the seller

0000 W Jackrabbit Trail Unit '-', Buckeye

$2,017,620
6766759 MLS
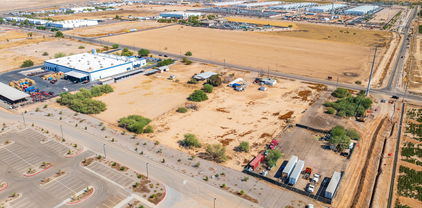
Excellent opportunity to develop commercial space in a vastly underserved part of West Buckeye.  Over 330' of Sun Valley Pkwy Frontage.  Ability to exclusively serve the entire localpopulation, including the sold out 2,918 lot Tartesso Community to the North, the 336 lot West Phoenix Estates community to the West, as well as the incoming 100,000 home Teravalis community, who'sresidents will all access their homes via the SunValley Pkwy. As of today, the entire existing localpopulation (approximately 10,000 people) travel toI-10 & Watson for the nearest commercial service.  Teravalis, formerly known as Douglas Ranch, began construction on 10/28/2022 and will reportedly create 1.5 jobs for every home.

502 N Palo Verde Road Unit 8, Buckeye

$949,000
4 Beds 5 Baths 6734160 MLS 4,114 SqFt.
Nestled at the base of the stunning White Tank Mountains in the exclusive gated community of Russell Ranch, this elegant Tuscan-inspired custom estate sits on an oversized corner lot engineered for the modern adventurer. Designed with custom luxury & recreational freedom in mind, this rare property features a double RV gate with ample parking for your motorhome, boat, or weekend toys, plus HOA covenants provide the opportunity to build a custom detached RV garage. Step through the grand courtyard entry into over 4,000 square feet of masterfully crafted living space featuring 4 spacious bedrooms, 4.5 baths, private executive office with direct courtyard access & dual stone-clad gas fireplaces. Enjoy the spacious feeling of 12 foot ceilings throughout the interior of the home. The heart of the home is a gourmet chef's kitchen appointed with rich custom cabinetry, granite tile countertops, dual wall ovens, gas cooktop, center island with prep sink, dedicated bar with buffet area & an enclosed butler's pantry. The owner's retreat serves as a true sanctuary, boasting its own stone fireplace, French doors to the back patio, and a spa-quality ensuite with jetted tub, travertine walk-in shower & generous walk-in closet. Outside, the expansive curved covered patio overlooks a lush green lawn framed by mature palm trees, offering the perfect canvas & abundance of space to add a resort-style custom pool while still preserving your premium vehicle storage. Complete with a 3-car garage, newer interior & exterior paint & two new 5-ton, 14 SEER Goodman HVAC systems for energy-efficient comfort, this one-of-a-kind home offers an unparalleled lifestyle with easy access to scenic hiking trails, golf courses, premier dining & top-rated schools.

17903 W Solano Drive, Litchfield Park

Copyright 2026 Arizona Regional Multiple Listing Service, All rights reserved. The data relating to real estate for sale on this website comes in part from the Arizona Regional Multiple Listing Service. All information deemed reliable but not guaranteed and should be independently verified. All properties are subject to prior sale, change or withdrawal. Neither listing broker(s) nor Arizona Regional Multiple Listing Service shall be responsible for any typographical errors, misinformation, misprints and shall be held totally harmless.