Refine Search
Sort by
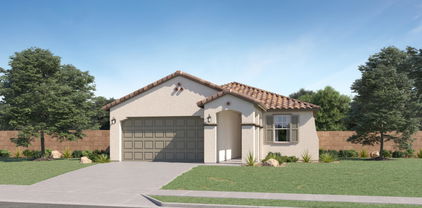
17130 W Swayback Pass, Surprise
$449,490
5 Beds ⋅ 3 Baths ⋅ 7075252 MLS ⋅ 1,953 SqFt.
Seller will provide a credit towards a rate buydown and closing costs with preferred lender. Ask us how to save thousands over the life of your loan. Asante Artisan is a master-planned community in Surprise, AZ surrounded by mountain views. Residents at this community enjoy convenient access to local shopping, dining, and recreational activities as well as resort-style amenities including a clubhouse, pool, lap pool, fitness center, pickleball courts, and more! This home comes fully equipped with all brand-new stainless steel kitchen appliances and is complete with 7x22tile flooring, stunning quartz countertops, and maple almond cabinetry, designed for both comfort and function. Photos are of a model home. A copy of the public report is available on the ADRE's website.

17130 W Swayback Pass, Surprise

11546 W King Snake Court, Surprise
$370,000
2 Beds ⋅ 2 Baths ⋅ 7075066 MLS ⋅ 1,412 SqFt.
Welcome home to a beautifully maintained golf course lot home with beautiful views of water and the golf course on hole #2. This 2 bed,2 bath, 2 car garage in the desirable Coyote Lakes Golf Community. Featuring 1412 sq ft of comfortable living, this home offers peaceful water and golf course views, located on a cul-de-sac with low traffic and privacy. The backyard is perfect for entertaining friends and guests or simply enjoying a morning cup of coffee watching golf. Updates include, granite countertops, updated appliances, new carpet 2026. exterior paint in 2025 and interior repainted 2026, HVAC 2021 and water heater 2021. Enjoy community amenities like community pool, tennis, pickle ball and golf. This home is move in ready.

11546 W King Snake Court, Surprise

13274 W Market Street, Surprise
$510,000
4 Beds ⋅ 2 Baths ⋅ 7074968 MLS ⋅ 1,965 SqFt.
If you want to be the envy of the neighborhood and stand out amongst all your friends-This House is for You! A like new home, completely and impeccably remodeled throughout in 2026. A double island look is finished in quartz waterfalls, neolith porcelain and large soft close drawers. The open floor plan flows seamlessly from kitchen to dining, living to office and the outdoors. Your backyard has wonderful entertaining areas while being very low maintenance, with an RV Gate and Parking. The Master suite will spoil you while being separated from the other bedrooms. Walkin closet, marble bath, glass surround shower, dbl vanity, you name it. Have confidence in knowing a new roof, a newer high efficient Trane hvac system, new baths, new kitchen, new flooring, new paint in n out. Hurry Over!

13274 W Market Street, Surprise

25502 N 164th Avenue, Surprise
$524,900
5 Beds ⋅ 4 Baths ⋅ 7074826 MLS ⋅ 3,021 SqFt.
** SELLER OFFERING CREDIT TOWARDS BUYER CLOSING COSTS ** $35,000 IN AFTER MARKET UPGRADES ** TWO MASTER BEDROOMS DOWNSTAIRS ** ASSUMABLE LOW FIXED 4.625% INTEREST RATE ** 5 BEDROOMS + DEN! ** Welcome home to the most desirable floor plan Pulte Homes offers - The Prato Model! Newly installed wood grain tile plank flooring welcomes you in to your North/South facing home with wide open living space with impressive luxurious vaulted ceilings! Massive floor to ceiling windows let in gorgeous natural lighting framed by custom made extended height window treatments. Both the primary en suite bedroom/bathroom and an additional private en suite bedroom/bathroom are hosted downstairs for optimal convenience, making it perfect for multi-generational living. There is a separate den and private bathroom downstairs for guests as well! Venture upstairs and you will find an additional bathroom loft/entertainment space and 3 additional bedrooms. The entire home is fit with model home style decor. The backyard is spacious and landscaped, ready for your back yard BBQs! This home sits hosts a prime lot location directly across from a neighborhood park. This community is filled with parks, walking paths, dining, shopping and entertainment!

25502 N 164th Avenue, Surprise

15831 W Honeysuckle Drive, Surprise
$499,990
5 Beds ⋅ 3 Baths ⋅ 7074728 MLS ⋅ 2,776 SqFt.
The Lennon offers space, style, and versatility with 5 bedrms, 3 bathrms, and a bright open concept living area perfect for gatherings and everyday living. With a dedicated flex space ready to become a playroom, home office, or hobby area, this home is built to adapt to your lifestyle and make entertaining easier than ever. This home offers a Spa Shower in primary bathroom, GOURMET kitchen with a cooktop and separate wall oven, dark cabinets, quartz kitchen counter, tile backsplash, wood-look tile floor and carpet in the bedrooms! INCLUDED - washer, dryer, window blinds, refrigerator and MORE! Residents enjoy EXCLUSIVE resort-style amenities. Shopping, restaurants, entertainment nearby. Each home is built with innovative, energy-efficient features designed to help you ENJOY more savings.

15831 W Honeysuckle Drive, Surprise

15674 W Honeysuckle Drive, Surprise
$509,990
5 Beds ⋅ 3 Baths ⋅ 7074637 MLS ⋅ 2,406 SqFt.
Spacious Single-Story Home! Experience comfortable living in the Avery, a thoughtfully designed 5-bedroom home that offers plenty of room for everyone, along with a 4th bedroom with its own bathroom! From the open concept living area to the expanded covered outdoor patio, this home is perfect for entertaining guests or enjoying quiet family time. This home is light and bright with white cabinets featuring a white backsplash, quartz countertops in kitchen, wood-look tile flooring and carpet! INCLUDED - washer, dryer, window blinds, refrigerator and MORE! Residents enjoy EXCLUSIVE resort-style amenities. Shopping, restaurants, entertainment nearby. Each home is built with innovative, energy-efficient features designed to help you ENJOY more SAVINGS!

15674 W Honeysuckle Drive, Surprise

18067 W Udall Drive, Surprise
$299,000
2 Beds ⋅ 2 Baths ⋅ 7073275 MLS ⋅ 1,178 SqFt.
Smaller footprint, big living! This chic home offers optimum space utilization without sacrificing style. 2bed, 2 bath & a office/den/craft room provides for all your needs. A NEW ROOF in 2020! The kitchen is well spaced w/ a gas cooktop, & a darling custom eat in area w/ built in seating. The pantry has pull out shelves. The living area features a gas fireplace perfect for the cool winter nights, & has large windows providing nice lighting. Fresh paint & new LVP flooring complement the attractive interior. The main ensuite bedroom is nicely sized w/ a walk-in closet. The guest bedroom is also well- sized. The home features space front & back for fun get togethers, & the back has a covered patio, mature trees for wonderful shade, & an area ideal for a firepit or hottub. Cozy living!

18067 W Udall Drive, Surprise

15864 W Honeysuckle Drive, Surprise
$550,490
5 Beds ⋅ 3 Baths ⋅ 7072958 MLS ⋅ 2,530 SqFt.
A Showstopper Single-Level Home! The Bailey floorplan impresses with its smart, spacious design. This stunning single-level home features 5 bedrooms, each with its own walk-in closet, providing ample storage and personal space. A 3-car garage adds both convenience and functionality, making the Bailey a perfect blend of comfort and curb appeal. This home has a GOURMET KITCHEN, white linen-color cabinets, quartz kitchen counter, tile backsplash, wood-like tile floor, carpet in bedrooms! INCLUDED - washer, dryer, window blinds, refrigerator and MORE! Residents enjoy EXCLUSIVE resort-style amenities. Shopping, restaurants, entertainment nearby. Each home is built with innovative, energy-efficient features designed to help you ENJOY more SAVINGS!

15864 W Honeysuckle Drive, Surprise

15665 W Honeysuckle Drive, Surprise
$439,990
4 Beds ⋅ 2 Baths ⋅ 7072943 MLS ⋅ 1,832 SqFt.
Built for Comfort and Connection! The Mason features an expansive great room that's perfect for movie nights, game-day gatherings, or simply relaxing with friends and family. Designed with open concept living in mind, this home offers the ideal space to unwind and entertain with ease and is finished with umber dark cabinets, full backsplash, quartz countertops in kitchen, wood-look tile flooring and beige carpet! INCLUDED - washer, dryer, window blinds, refrigerator and MORE! Residents enjoy EXCLUSIVE resort-style amenities. Shopping, restaurants, entertainment nearby. Each of our homes is built with innovative, energy-efficient features designed to help you enjoy more savings, better health, real comfort, and peace of mind.

15665 W Honeysuckle Drive, Surprise

25584 N 142nd Lane, Surprise
$389,990
3 Beds ⋅ 2 Baths ⋅ 7072800 MLS ⋅ 1,504 SqFt.
What's Special: Corner Lot | Covered Patio | Large Kitchen Island | No Rear Neighbors. New Construction - November Completion! Built by America's Most Trusted Home Builder. Welcome to the 35R1 at 25584 N 142nd Lane in Rio Vista at Rancho Mercado! Step into a warm and beautifully designed single-story home where comfort and connection come naturally. The welcoming foyer leads to two secondary bedrooms and a shared bath, while the heart of the home opens to a bright great room, dining area, and spacious kitchen with a large island and walk-in pantry. Tucked away for added privacy, the serene primary suite offers a generous walk-in closet and a relaxing bath. MLS#7072800 A convenient laundry room and two-car garage add everyday ease, while the covered outdoor living space creates the perfect setting for gathering with friends or enjoying quiet evenings at home. Meandering walks along lush trails and competitive volleyball or basketball games can become your new normal. There's even a dog park for your furry friends! Enjoy the connectivity of a master-planned community. Beautiful trails connect a playground to sports courts and a dog park. Additional Highlights Include: Paver front porch/driveway, alternate AC location with gate, soft water loop, gas range, and quartz countertops.

25584 N 142nd Lane, Surprise

17047 W Buckhorn Trail, Surprise
$444,990
4 Beds ⋅ 3 Baths ⋅ 7072680 MLS ⋅ 2,162 SqFt.
Welcome to your beautiful new home! Here's a wonderful home in the heart of Sunrise/Surprise that just released to the MLS. Very spacious Antelope plan on a stunning homesite! This home features a full bedroom and full bath on the first floor, as well as a very open great room and a gorgeous gourmet kitchen with white cabinetry. the entire home has a very functional floorplan as well as features. This home is perfect for those who are ready to unpack, hang a few pictures, and keep living life to its fullest! This popular floor plan includes beautifully thought-out designer finishes, 4 bedrooms with 3 full baths! The views out back are amazing! READY NOW ! Agent must accompany client on first visit to community.

17047 W Buckhorn Trail, Surprise

22845 W Monona Lane, Surprise
$393,620
3 Beds ⋅ 2 Baths ⋅ 7072578 MLS ⋅ 1,585 SqFt.
Discover your dream home in the Overlook Collection at Rancho Vista. The Dartford floor plan offers ample living space in a modern layout. Two bedrooms flank a bath toward the front of the home, with the foyer leading into an airy, sunlit great room. Steps away, you'll find a dining area and a kitchen with a center island. The primary suite sits at the back of the home, offering a walk-in closet and a private bath. Options include: Deluxe primary bath Included Features 9' ceilings throughout Covered patio Ceramic tile flooring at entry, kitchen, all baths, and laundry Granite slab counters in kitchen and baths Stainless-steel kitchen appliances Front yard landscaping Century Home Connect® smart home technology

22845 W Monona Lane, Surprise

14350 W Bloomfield Road, Surprise
$459,900
3 Beds ⋅ 3 Baths ⋅ 7072543 MLS ⋅ 1,895 SqFt.
Enjoy the benefits of solar that's paid for with an average electric bill of only $50 per month. This beautifully maintained 3-bed, 2.5-bath Marley Park home blends comfort, style, and easy entertaining. Built in 2017 with 1,895 sq ft, it features an open floor plan, custom garage cabinets, plantation shutters, and a striking gas fireplace. The kitchen's oversized island is perfect for cooking and gathering. A flexible office/4th bedroom with barn doors adds privacy. Outside, enjoy a paver patio, outdoor fireplace, and upgraded landscaping. Marley Park offers parks, pools, a clubhouse, and year-round events. for morning coffeee, weekend barbecues, or evenings spent entertaining under the stars. Plus, the owner-owned solar system provides an added bonus, with apporoximately $900=$1,000 in annual savings. Lliving in Marley Park means enjoying more than just a beautiful home. Residents have access to the 20 neighborhood parks, Heritage Club, two community pools, a splash pad, and an abundance of community and family-friendly events throughout the year. Conveniently located shopping and entertainment in the Prasada area. Come see why Marley Park living feels like home!

14350 W Bloomfield Road, Surprise

17622 W Lotten Drive, Surprise
$360,000
2 Beds ⋅ 2 Baths ⋅ 7072148 MLS ⋅ 1,555 SqFt.
Great location with welcoming curb appeal! Beautifully updated 2-bedroom home with a versatile den. The open-concept layout features a spacious living area filled with natural light, vaulted ceilings, neutral colors, beautiful flooring, and plantation shutters throughout.The updated kitchen is both stylish and functional, offering refinished cabinetry, updated hardware, stainless steel appliances, an island with additional storage, and a convenient pantry. The updated primary suite features direct access to the backyard, a large walk-in closet, and a beautifully refreshed bathroom with dual sinks and a step-in shower. Enjoy Arizona outdoor living in the private backyard, complete with a large covered patio with a durable coating, added pavers for expanded entertaining space, and low-maintenance artificial turf. Numerous major updates provide peace of mind, including a new roof (2024), new AC (2021), updated flooring (2024), remodeled kitchen (2022), and updated bathrooms (2025). Solar panels add energy efficiency and help maximize savings. Completing this exceptional home is a 2-car garage with built-in storage cabinets and a utility sink. A move-in-ready home offering comfort, privacy, style, and thoughtful updates in a great location!

17622 W Lotten Drive, Surprise

15194 W Corrine Drive, Surprise
$475,000
3 Beds ⋅ 3 Baths ⋅ 7072144 MLS ⋅ 2,418 SqFt.
Welcome home to Marley Park, where tree-lined streets, front porches, beautiful parks, and resort-style amenities create a true sense of community. Set on one of the community's largest corner lots (8,806 SF), this meticulously maintained 3-bedroom, 2.5-bath home offers 2,418 SF, an 8.5 kW solar system for added energy efficiency, plantation shutters, tile throughout the main-floor living area, and an extended 3-car tandem garage. The kitchen features slab granite, a gas range, and stainless appliances, while the primary suite offers dual walk-in closets. A spacious backyard with freshly installed sod is ready for play, pets, and weekend gatherings. Enjoy 20 parks connected by walking paths, 2 clubhouses, 3 pools including a lap pool, playgrounds, conference rooms, and ball fields Thoughtful updates add to the home's move-in-ready appeal, including a full HVAC system replacement in 2020, partial flooring updates in 2021, and a new water heater in 2023. These key improvements offer added comfort, efficiency, and peace of mind for the next owner. With easy access to Loop 303 and Luke AFB, Marley Park puts shopping, dining, entertainment, golf, and outdoor recreation within easy reach. Spend weekends exploring nearby parks and trails, catching a game, enjoying local restaurants, or taking advantage of the growing West Valley's many attractions. It's more than a home; it's a connected, active lifestyle with something for everyone.

15194 W Corrine Drive, Surprise

14574 W Bison Path, Surprise
$399,999
3 Beds ⋅ 4 Baths ⋅ 7071807 MLS ⋅ 1,991 SqFt.
Welcome to this beautifully maintained single-story home in the highly sought-after age-restricted community of Sun Village. Featuring 3 bedrooms and 3.5 bathrooms, including a separate casita with its own private full bath, this spacious residence offers a well-designed open-concept layout that blends comfort and functionality. The inviting living area flows seamlessly into the kitchen, complete with ample cabinetry, generous counter space, and a breakfast bar--ideal for both everyday living and entertaining. The detached casita provides the perfect space for guests, a private office, or hobby room, offering both comfort and independence. The primary suite serves as a relaxing retreat with a spacious en-suite bathroom and walk-in closet. Step outside to your private backyard oasis, highlighted by mature citrus trees and a full-length covered patio equipped with misters--perfect for enjoying outdoor living year-round. This home also features solar panels, offering energy efficiency and potential utility savings. Additional highlights include a convenient laundry area, abundant storage, and a 2-car garage. Residents of Sun Village enjoy access to exceptional amenities, including a clubhouse, fitness center, golf course, and a variety of social activities designed to support an active 55+ lifestyle. Don't miss this opportunity to own a versatile, energy-efficient, and low-maintenance home in one of the area's most desirable communities.

14574 W Bison Path, Surprise

17789 W Crawfordsville Drive, Surprise
$800,000
3 Beds ⋅ 4 Baths ⋅ 7071118 MLS ⋅ 2,200 SqFt.
Beautifully designed, this stunning single-story home welcomes you with a bright and inviting foyer and a versatile flex room. The thoughtfully designed layout offers incredible views of the open-concept great room and casual dining area, seamlessly extending to an expansive covered patio perfect for relaxing or entertaining. At the heart of the home, the beautifully appointed kitchen features a large center island with a breakfast bar, abundant counter and cabinet space, and a spacious walk-in pantry, creating the perfect combination of style and functionality. Beautifully situated within a prestigious resort-style, guard-gated community, residents enjoy an impressive array of world-class amenities, including a championship golf course, vibrant clubhouse, sparkling pools.

17789 W Crawfordsville Drive, Surprise

16590 W Bronco Trail, Surprise
$449,990
4 Beds ⋅ 3 Baths ⋅ 7070932 MLS ⋅ 2,511 SqFt.
What's Special: Cul-de-Sac Lot | Flex Room | Covered Patio. New Construction - October Completion! Built by America's Most Trusted Home Builder. Welcome to the Ellington at 16590 W Bronco Trail in Artisan at Asante Vista! This new home is designed for comfortable living with a bright, open layout and seamless indoor-outdoor connection. Step inside to find a spacious great room that flows effortlessly into the dining area and kitchen, complete with a center island ideal for gathering and entertaining. Near the entry, a secondary bedroom, full bathroom, and versatile flex room provide space to fit your lifestyle. Upstairs, you'll find two additional bedrooms, a shared bathroom, a convenient laundry room, and a loft perfect for relaxing or working from home. Privately situated, the primary suite offers a peaceful retreat with a dual sink vanity, walk-in shower, linen closet, and an expansive walk-in closet. Artisan at Asante offers a vibrant lineup of amenities, including a resort-style pool with lap lanes, a recreation center with fitness and aerobics rooms, and spacious indoor and outdoor gathering areas. Enjoy pickleball and basketball courts, plentiful green space, and winding walking paths that make every day active and enjoyable. Additional Highlights Include: covered back patio, gas line for a future outdoor grill, garage service door, and stainless-steel appliance package. MLS#7070932

16590 W Bronco Trail, Surprise

13706 N 144th Drive, Surprise
$426,000
4 Beds ⋅ 3 Baths ⋅ 7070898 MLS ⋅ 2,066 SqFt.
INCREDIBLE BUYER INCENTIVES: $7,000 MORTGAGE CONCESSION. Seller will pay up to $7,000 at closing towards your interest rate buydown if you finance with lender of sellers choice. 13706 N 144th Dr is a one-story Surprise home built in 2021. The kitchen offers wood cabinetry, a center island, and stainless steel appliances for everyday functionality. An open living area with tile flooring serves as the main gathering space. The primary bathroom includes a double-sink vanity, and additional bathrooms offer tub-and-shower combinations for everyday convenience. A covered patio extends the living space outdoors, and a three-car attached garage completes this well-maintained residence with practical amenities throughout. Included 100-Day Home Warranty with buyer activation

13706 N 144th Drive, Surprise

18377 W Villa Hermosa Lane, Surprise
$500,000
5 Beds ⋅ 3 Baths ⋅ 7070829 MLS ⋅ 2,681 SqFt.
BETTER THAN NEW take over the existing FHA loan with 3.99% APR interest rate! Only $2,278/mo P&I with 29yrs remaining (buyer to qualify, most are eligible). Built in 2025 with $50K IN BUILDER UPGRADES (paint, lighting, appliances, window coverings, etc) plus a FULLY LANDSCAPED BACKYARD with covered patio, pavers & landscaping rock--all major expenses already done. This 2681sqft home offers 5 beds, 3 baths, 2 dens/flex rooms, small loft & extended garage. Inside enjoy a large quartz island, abundant cabinetry & walk-in pantry. THE AMENITIES ARE A BONUS! North Copper Canyon offers a sparkling pool, pickleball, tennis & basketball courts, dog area, playgrounds, ramadas, event lawns & trails. Why pay today's high rates OR start from scratch with a new build, when this home has it all included!

18377 W Villa Hermosa Lane, Surprise

22479 N 185th Avenue, Surprise
$455,000
3 Beds ⋅ 3 Baths ⋅ 7070367 MLS ⋅ 2,473 SqFt.
Opportunity in Austin Ranch West! Built in 2020, this spacious two-story home offers approximately 2,473 square feet with 3 bedrooms, 2.5 bathrooms and a versatile upstairs loft. The open main level features wood-look tile, abundant natural light and a generously sized kitchen with extensive white cabinetry, a large center island, ample counter space and a walk-in pantry. Upstairs, the expansive primary suite includes a dual-sink vanity, walk-in shower, private toilet room and roomy walk-in closet. Two additional bedrooms and the loft provide flexible space for work, recreation or future customization. A standout feature is the separate single-car garage and approximately 17-by-40-foot RV garage, complemented by a paved side yard and 7-foot RV gate--ideal for vehicles, equipment, storage or hobbies. The property also features a private backyard pool for enjoying Arizona's warm, sunny days. The home is vacant and ready for its next chapter. Current condition reflects normal use and offers an opportunity for cosmetic refreshing, including interior paint touch-ups and attention to some carpeted areas. Bring your ideas and make this spacious Surprise property your own! All information deemed true and reliable, buyer to verify all.

22479 N 185th Avenue, Surprise

16746 W Tonbridge Street, Surprise
$434,900
3 Beds ⋅ 2 Baths ⋅ 7070268 MLS ⋅ 1,924 SqFt.
Nestled on a private corner lot backing to open community space, this move-in-ready home offers the perfect blend of comfort, privacy and energy efficiency. The single-story layout boasts 3 bedrooms, 2 bathrooms, a flexible den/dining area, a 3-car garage and a sparkling play pool. Designed with a thoughtful split floor plan, the primary suite rests quietly at the rear of the home, featuring a large walk-in closet and a private en-suite bath with dual sinks, a soaking tub and a separate shower. The nice sized secondary bedrooms share a fully remodeled bathroom with a walk-in shower wrapped in floor-to-ceiling tile. The heart of the home shines with recent upgrades including a kitchen with new stainless-steel appliances and a gas range, elegant plantation-style shutters, crown molding, new light fixtures and modern ceiling fans. For ultimate convenience, the washer, dryer, and refrigerator are all included! Step out from the living area into your private backyard and relax under the covered patio or dive into your sparkling play pool! Best of all, enjoy utility savings and peace of mind with a 6.6 kW solar system and a top-of-the-line, high-efficiency dual-stage Trane HVAC system installed in 2022.

16746 W Tonbridge Street, Surprise

16935 W Central Street, Surprise
$325,000
3 Beds ⋅ 3 Baths ⋅ 7070005 MLS ⋅ 1,955 SqFt.
PRICED TO SELL! Welcome to this spacious, move-in ready Surprise Farms home featuring your very own private play pool. Spanning 1,955 square feet, this light-filled two-story layout offers an inviting open floor plan designed for effortless living and entertaining. The upgraded kitchen is a chef's dream, equipped with sleek granite countertops, stainless steel appliances (refrigerator included!), a center island with extra storage, and a convenient walk-in pantry. Outdoors, step under the covered patio to enjoy your private backyard oasis surrounded by low-maintenance stone landscaping. Upstairs, you'll find all three bedrooms, a versatile loft space perfect for an office or playroom, and an expansive primary suite with a double-vanity bathroom.

16935 W Central Street, Surprise

Copyright 2026 Arizona Regional Multiple Listing Service, All rights reserved. The data relating to real estate for sale on this website comes in part from the Arizona Regional Multiple Listing Service. All information deemed reliable but not guaranteed and should be independently verified. All properties are subject to prior sale, change or withdrawal. Neither listing broker(s) nor Arizona Regional Multiple Listing Service shall be responsible for any typographical errors, misinformation, misprints and shall be held totally harmless.

How much is your home worth?

Get instant property value now!