Refine Search
Sort by
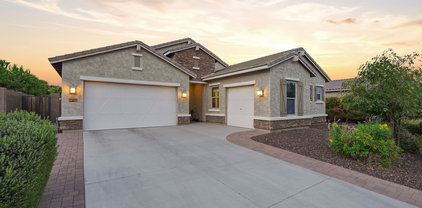
9895 W Via Del Sol --, Peoria
$619,999
4 Beds ⋅ 4 Baths ⋅ 7048639 MLS ⋅ 2,974 SqFt.
EXCEPTIONAL VALUE IN THE MEADOWS! Nearly 3,000 sq ft of beautifully designed living space featuring 4 bedrooms + LOFT, 3.5 baths and a highly desirable DOWNSTAIRS PRIMARY SUITE. The open-concept floor plan is centered around a gourmet kitchen with an oversized island, gas cooktop, double ovens, stainless steel appliances and abundant cabinetry--perfect for entertaining and everyday living. Wood-look tile flooring and thoughtful finishes add style throughout, while the spacious loft offers flexible space for a home office, media room, playroom or second living area. Step outside to a low-maintenance backyard with synthetic grass, covered patio and built-in BBQ--ideal for enjoying Arizona living year-round. Located in the highly sought-after Meadows community, close to schools, shopping, dining and recreation. Energy-efficient SOLAR is just $130/month. PLUS--SELLER IS OFFERING A CREDIT that can be applied toward a RATE BUYDOWN, CLOSING COSTS OR SOLAR PAYMENTS, giving buyers the flexibility to lower their upfront or monthly costs. Nearly 3,000 sq ft in The Meadows at $624,999--an outstanding opportunity!

9895 W Via Del Sol --, Peoria

10155 W Los Gatos Drive, Peoria
$470,000
3 Beds ⋅ 2 Baths ⋅ 7034539 MLS ⋅ 1,867 SqFt.
SELLER INCENTIVE: Seller offering a $10,000 concession toward buyer's mortgage rate buydown or closing costs with an acceptable offer! Immaculate 2016 turn-key gem in The Meadows, minutes from TSMC/Amkor tech corridor. This 1,867 SF home features a gourmet kitchen with a massive, oversized quartz island & premium finishes. Upgrades include new LVP flooring in the bedrooms & lush artificial turf in the backyard. Relax with unobstructed mountain views & SE exposure from your low-maintenance retreat backing to a view fence. Oversized garage with 8' door for larger vehicles. The Meadows community offers resort-style amenities: pool, spa, pickleball & trails. Why wait for a new build? Skip the wait and move in now!

10155 W Los Gatos Drive, Peoria

10185 W Carlota Lane, Peoria
$573,175
4 Beds ⋅ 3 Baths ⋅ 7043234 MLS ⋅ 2,331 SqFt.
Welcome to one of the most desirable opportunities in The Meadows with an ASSUMABLE VA loan at 2.375%. This home offers a rare financial advantage that is increasingly difficult to find in today's market. Beautiful stone exterior accents, inviting architectural details, & a Freshly Painted Interior give the home a bright, modern feel. A highly sought-after open-concept floor plan designed for both everyday living & effortless entertaining. Elegant tile & wood-tile flooring, upgraded carpeting, & Plantation Shutters create a warm, sophisticated atmosphere. The heart of the home is the stunning Chef-Inspired Kitchen, thoughtfully designed for both functionality & style. Enjoy upgraded pendant lighting, staggered cabinetry w/ crown molding, gorgeous quartz countertops, stainless steel GE & Bosch appliances (2025), a gas cooktop with designer hood, & an oversized island featuring bar seating & a deep apron-front sink. You'll appreciate the abundant storage provided by both the walk-in pantry & convenient butler's pantry area. The spacious casual dining area flows seamlessly into the Great Room, creating the perfect setting for gatherings, game nights, or relaxing evenings at home. Large windows fill the living spaces with natural light, enhancing the home's open & airy feel. The luxurious first-floor Primary Retreat provides a private sanctuary away from the rest of the home. Unwind in the spa-inspired bath featuring quartz countertops, a custom tiled shower, jetted soaking tub, & an expansive walk-in closet complete w/ custom cabinetry designed to keep everything beautifully organized. Upstairs, you'll find three generously sized secondary bedrooms w/ walk-in closets & a spacious Loft that offers endless possibilities. The well-designed hall bath features a raised vanity with dual sinks, a separate tub/shower & toilet area, & large linen closet, making busy mornings easier for everyone. Step outside to your private backyard w/ a tiled covered patio that provides an ideal space for outdoor dining, weekend barbecues, or simply relaxing with your morning coffee. Synthetic turf adds beauty & functionality while minimizing maintenance, giving you more time to enjoy your home. The 2.5-car garage offers valuable additional storage space for hobbies, outdoor equipment, & seasonal items. Bonus ~ the paver driveway was expanded to accommodate 3 vehicles. Living in The Meadows means enjoying resort-style amenities. Residents have access to a sparkling community pool and spa, a large covered gathering pavilion, multiple sports courts, playgrounds, & expansive grassy park areas where neighbors gather and families create lasting memories.

10185 W Carlota Lane, Peoria

9349 W Louise Drive, Peoria
$765,000
4 Beds ⋅ 3 Baths ⋅ 7064276 MLS ⋅ 2,323 SqFt.
Upgraded 4-bedroom, 2.5-bath N. Peoria home, offering 2,323 square feet of thoughtfully designed living space on an oversized lot. A custom iron front door creates an impressive entrance, while crisp white plantation shutters throughout the home add timeless style, privacy and energy efficiency. The spacious floor plan features separate living & dining areas, complemented by attractive wood-look tile, upgraded baseboards and refined finishes throughout. At the heart of the home is a well-appointed kitchen featuring upgraded cabinetry, quartz countertops, a large center island and an open layout overlooking the expansive family room--ideal for everyday living and entertaining. The generous primary suite offers a relaxing retreat with a soaking tub, separate sink areas and abundant space. Outside, the property is designed for both recreation and functionality. Enjoy the private backyard, covered patio and refreshing play pool, along with an expansive side yard ready to accommodate your RV, boat and recreational toys. The owners have significantly improved the RV access with an extended paver driveway and a newly installed extra-large RV gate. Extended garage space, separate 3rd car garage, and additional driveway parking provide even greater flexibility. Located in a desirable Peoria neighborhood with convenient access to shopping, dining, recreation and major freeways, this move-in-ready home combines comfort, thoughtful upgrades and exceptional parking options in one impressive package.

9349 W Louise Drive, Peoria

10134 W Cashman Drive, Peoria
$850,000
4 Beds ⋅ 4 Baths ⋅ 7041810 MLS ⋅ 3,334 SqFt.
DARE TO DREAM*This is a MUST SEE home*ABSOLUTELY STUNNING, PROFESSIONALLY DESIGNED previous MODEL HOME in NW PEORIA'S MOST DESIRABLE MEADOWS COMMUNITY*IMMACULATELY KEPT and PERFECTLY APPOINTED*Your GOURMET KITCHEN includes SIX BURNER gas STOVE with griddle, MULTIPLE OVENS, BUILT IN REFRIGERATOR, pot filler, PANTRY, DOUBLE STACK WHITE SHAKER CABINETS, and FANTASTIC OVERSIZED ISLAND*EXTENDED SLIDERS and PICTURE WINDOWS allow FLOWING NATURAL LIGHT*Owner suite has sitting area and BEAUTIFUL TILE WORK at the OVERSIZED WALK-IN SHOWER*Open LOFT*Built out POCKET OFFICE*UPPER and LOWER CABINETS at LAUNDRY*RESORT STYLE BACK YARD includes REFRESHING POOL, built in BBQ, and EXTENDED COVERED PATIO*SIDE COURTYARD with SPA for peaceful privacy*COME BY and SEE why YOU WILL WANT to CALL this PLACE ''HOME'

10134 W Cashman Drive, Peoria

9695 W Monte Lindo --, Peoria
$1,900,000
5 Beds ⋅ 4 Baths ⋅ 7051820 MLS ⋅ 4,280 SqFt.
Luxury, space, and resort-style living await on a sprawling half-acre corner estate! This beautifully updated 5 bed / 4 bath home offers 4,280 sq/ft of elegant living in the highly coveted Meadows community. The custom floor plan features a private-entry casita, game room, and den, as well as plantation shutters + blackout shades, wood-plank tile, custom barn doors, a tiled fireplace wall, and fresh interior paint. The luxurious primary suite features custom marble tile, a soaking tub, and beach-entry shower, plus a huge master closet with a door to the laundry room. Throughout the home are 16' ceilings and massive great room at the heart of it all with a chef's kitchen that has top-of-the-line finishes and a large center island, plus a butler's pantry that leads to the formal dining room. Additionally, enjoy seamless indoor / outdoor living with the 24' sliding glass door to the beautiful backyard with new travertine pavers and turf surrounding a heated saltwater pool with water features + color-changing lights, a covered outdoor kitchen, an in-ground trampoline, a batting cage, and mature landscaping. Additional highlights include a 4-car garage with epoxy floors and built-in cabinets, an RV gate, upgraded HVAC, and leased whole-home solar panels.

9695 W Monte Lindo --, Peoria

22070 N 97th Glen, Peoria
$655,000
4 Beds ⋅ 4 Baths ⋅ 7043836 MLS ⋅ 3,286 SqFt.
Designed with space, comfort, and modern living in mind, this beautifully appointed home offers the perfect blend of style and functionality. Featuring 4 bedrooms with walk-in closets, 3.5 bathrooms, and a dedicated office, the thoughtfully designed layout provides room to live, work, and entertain with ease. Conveniently located on the main floor, the spacious primary suite serves as a private retreat, complete with dual walk-in closets, separate vanities, a soaking tub, and an oversized walk-in shower. At the center of the home, the chef-inspired kitchen is built for gathering and everyday living, showcasing a gas stove, oversized extended island, walk-in pantry, and generous counter space and storage--perfect for entertaining or creating memorable meals. Additional features include a study niche, a versatile loft with ample storage, a 3-car tandem garage, and a newer AC (2017) for added comfort and peace of mind. Spacious, stylish, and thoughtfully designed, this exceptional home truly offers it all.

22070 N 97th Glen, Peoria

22369 N 99th Lane, Peoria
$635,000
4 Beds ⋅ 4 Baths ⋅ 7040874 MLS ⋅ 2,974 SqFt.
Welcome to this exceptional home located in The Meadows, one of Peoria's most sought-after communities. Ideally situated just minutes from shopping, dining, entertainment, and a short drive from Lake Pleasant, this home offers both convenience and lifestyle. One of its standout features is the FULLY OWNED SOLAR SYSTEM, complete with bird-proof netting, providing outstanding energy efficiency and long-term savings. Seller-provided summer utility bills are available in the documents section and showcase the benefits of this impressive system. Step inside to discover soaring ceilings in the foyer that create an inviting and spaci ous primary suite on the main level, complete with a private ensuite bathroom featuring dual vanities, a separate soaking tub and shower, and a large walk-in closet. Upstairs, you'll find a generous loft area, three additional bedrooms, a full bathroom, and abundant storage space throughout. The garage is equally impressive with an owned water softener system, a water heater replaced in 2022, and a Tesla charging station. Outdoors, enjoy added privacy with no direct rear neighbors. The view fencing overlooks beautifully maintained common green spaces and walking paths, creating a peaceful setting for relaxation and outdoor enjoyment. Combining energy efficiency, modern amenities, and a highly desirable location, this home is truly one you wont want to miss!!

22369 N 99th Lane, Peoria

9263 W Villa Hermosa --, Peoria
$1,440,000
4 Beds ⋅ 5 Baths ⋅ 7001836 MLS ⋅ 4,391 SqFt.
Stunning 4 Bed + Den + Flex Room 4.5 Bath - Palo Verde Model In The Sought After Meadows Community w/OWNED SOLAR! Sits On Nearly 1/2 An Acre Lot w/New Exterior Paint, Great Curb Appeal, Paver Courtyard & Driveway & Split 4-Car Garage w/3-Car Tandem Bay. Buyer Can Build An RV Garage On The Property! Attention To Detail Is Shown In The Elegant Interior! 12' Ceilings In Kitchen/Living Room, Stylish Light Fixtures, Designer Paint, Tons Of Natural Light, Recessed Lighting & Wood-Look Flooring In All The Right Places. This Floor Plan Showcases A Formal Dining Room & A Spacious Great Room w/Exposed Beams & Fireplace. The Gourmet Kitchen Boasts High-End Stainless Steel Appliances w/Gas Range, Granite Counters, Tile Backsplash, Walk-In Pantry, And Tons Of Cabinets & Huge Island w/Breakfast Bar ... Under Cabinet Lighting In Kitchen & Laundry Room, Custom Fireplace Wall w/Afire Vapor Fireplace, One Den & One Bonus Room Provide Versatility, Ideal For An Office & Game Area. The Large Main Bedroom Has A Lavish Ensuite w/Two Vanities, A Soaking Tub, A Separate Shower & A Custom Walk-In Closet. Two Secondary Bedrooms Have Their Own Walk-In Closets & Attached Bathrooms. ALL Closets Are Classy Closets! Laundry Room With A Sink & Ample Cabinetry. Enjoy A Truly Spacious Resort-Style Backyard That Provides Room To Live, Play, And Entertain! From The Poolside Retreat With A Covered Patio & Two Pergolas, Every Space Is Designed For Comfort & Versatility. A Wide Grassy Area w/Artificial Turf & Fruit Trees Adds A Charming Natural Touch, While The Dedicated Sports Court Completes This Ideal Setting For Both Gatherings & Everyday Enjoyment. The Meadows Community Also Provides Amazing Amenities Like A Pool, Parks, Playgrounds, Scenic Walking Paths, As Well As Pickleball & Tennis Courts.

9263 W Villa Hermosa --, Peoria

9176 W Sands Drive, Peoria
$1,190,000
4 Beds ⋅ 3 Baths ⋅ 6970013 MLS ⋅ 3,182 SqFt.
RV GARAGE! Stunning Cholla model located in the highly desirable Meadows community, offering 4 bedrooms, 3 bathrooms, a dedicated office with a custom built-in library, and a separate teen room for added flexibility. This home features hardwood flooring throughout, tongue-and-groove ceilings, crown molding, and upgraded light fixtures that elevate every space. The open living area includes a cozy fireplace and a built-in media center complemented by canned lighting in every room and fresh interior paint. The chef's kitchen showcases quartz countertops, double ovens, and ample storage, perfect for entertaining and everyday living. The spacious primary suite features a beautifully tiled walk-in shower, while the guest bath also includes a tiled walk-in shower for added comfort.

9176 W Sands Drive, Peoria

10052 W Foothill Drive, Peoria
$605,000
3 Beds ⋅ 2 Baths ⋅ 7004674 MLS ⋅ 1,898 SqFt.
Welcome to this beautifully designed 3 bed, 2 bath home in the sought-after Meadows of Peoria, perfectly situated on a private cul-de-sac lot with no neighbor on one side and adjacent to a greenbelt and walking path. The split floor plan features two bedrooms and a full bath up front, opening into a bright great room ideal for entertaining. The modern kitchen offers white cabinets, quartz countertops, and an oversized island, plus a large laundry room with ample storage. The spacious primary suite includes dual vanities and a walk-in shower. Enjoy a backyard oasis with travertine decking, pool, and turf. Includes paid off owned solar! Community center features pool, spa, parks, and pickleball courts. This is one you won't want to miss!

10052 W Foothill Drive, Peoria

9186 W Louise Drive, Peoria
$950,000
4 Beds ⋅ 3 Baths ⋅ 7028089 MLS ⋅ 2,982 SqFt.
Beautifully upgraded Maracay ''Cholla'' floor plan in the highly desirable Meadows community of North Peoria! This spacious single-level home offers nearly 3,000 SQFT with a split floor plan, enclosed office with double doors, tile flooring throughout, plantation shutters, 10' ceilings, custom built-ins, and upgraded finishes throughout. The chef's kitchen features granite countertops, gas cooking, wall ovens, large island, walk-in pantry, reverse osmosis system, and tankless water heater. Enjoy incredible curb appeal with front yard turf, custom wood courtyard door, paver driveway, 3-car tandem garage, and oversized RV gate with extended side parking. Community amenities include parks, trails, playgrounds, and a community pool.

9186 W Louise Drive, Peoria

9371 W Los Gatos Drive, Peoria
$1,337,500
4 Beds ⋅ 4 Baths ⋅ 7018192 MLS ⋅ 3,729 SqFt.
Experience refined living in this impeccably remodeled 3,729 sq ft residence with owned solar system, nestled in the highly sought-after The Meadows community in North Peoria. Thoughtfully upgraded throughout in 2023, this 4-bedroom, 3.5-bath home with a spacious office and a versatile bonus den/game room, blends elegance and modern sophistication with everyday comfort, all showcasing impeccable craftsmanship and attention to detail. The custom entry iron door sets the stage for an open-concept layout, highlighted by soaring ceilings, rich natural light, a spacious great room anchored by a cozy fireplace, and an inviting dining space leading to the family room. The heart of the home is a stunning gourmet kitchen featuring an oversized island, walk-in pantry with custom-made butcher-block countertops and Mango wood custom floating shelves, elegant cabinetry, granite countertops, stainless steel appliances, pendant lighting - all designed for both functionality and style. Extended sliding glass door creates a seamless indoor-outdoor flow to the resort-style backyard, complete with a sparkling salted pool with waterfall feature, covered sitting area, extended built-in BBQ, pergola, and low-maintenance artificial turf. The primary suite offers a relaxing retreat with a spa-inspired bathroom and custom finishes throughout, including a clawfoot tub, dual vanities, walk-in shower with 8ft frameless glass door, rain-shower feature, marble walls and a generous walk-in closet. A secondary ensuite bedroom on the opposite side of the home offers flexibility for your family or guests, while every other bedroom and bathroom is thoughtfully sized and beautifully finished. Additional highlights include luxury wood looking tile flooring, designer lighting and wood shutters throughout, custom crown molding, owned solar system, solar water heater, alarm system, smart thermostat, a spacious 3-car tandem garage with 50-watt electric car charger, and RV gate. Perfectly positioned near the community park and with convenient access to schools, shopping, dining, and freeway access, this exceptional property combines elegance, efficiency, location and luxury living in North Peoria. A rare opportunity to own a home with this level of finishes and outdoor lifestyle in The Meadows!

9371 W Los Gatos Drive, Peoria

10043 W Robin Lane, Peoria
$500,000
3 Beds ⋅ 2 Baths ⋅ 6993782 MLS ⋅ 1,742 SqFt.
Beautiful open great room floorplan with stylish 24'' x 12'' tile floors throughout the main living areas. The island kitchen features white Shaker-style cabinets, abundant granite counter space, stainless steel appliances, a walk-in pantry, and an attractive backsplash--perfect for cooking and entertaining. The split primary suite offers privacy with a large double vanity, separate tub and shower, and spacious layout. White wood blinds throughout add a clean, timeless look. Enjoy a peaceful greenbelt lot with a covered patio and ceiling fan, plus a low-maintenance backyard. The 2.5 tandem garage includes upper storage and a service door, and the home is finished with a paver driveway for great curb appeal.

10043 W Robin Lane, Peoria

9565 W Patrick Lane, Peoria
$875,000
6 Beds ⋅ 5 Baths ⋅ 7022380 MLS ⋅ 3,824 SqFt.
GORGEOUS and SPACIOUS 6-bedroom, 4.5-bath home with a 3-car garage, offering just under 3,700 sq ft in the highly desirable Meadows community in Peoria. North/South exposure. This thoughtfully designed split floor plan features a sought-after main-level primary suite, along with a multi-generational downstairs bedroom with a full bath, a separate den/office, and a convenient powder room for guests. Upstairs offers an expansive loft, four additional bedrooms, and two full bathrooms, including a Jack-and-Jill layout. The open-concept design, enhanced by abundant natural light and soaring ceilings, creates a bright and inviting atmosphere throughout.The gourmet kitchen is a true centerpiece, showcasing a large island, walk-in pantry, stainless steel appliances, and ample space for both everyday living and entertaining. Step outside to a beautifully designed, low-maintenance backyard featuring a covered patio, turf, and a charming gazebo--perfect for relaxing or hosting. Additional highlights include a premium lot with no homes behind it, offering added privacy. Ideally located just minutes from shopping, dining, and everyday conveniences, residents of The Meadows enjoy access to exceptional community amenities, including a resort-style pool, pickleball courts, parks, and scenic walking trails. For outdoor enthusiasts, Lake Pleasant is approximately 20 minutes away. Situated within the highly rated Peoria Unified School District serving K-12 students. Move-in ready and ideal for multi-generational living or room to grow.

9565 W Patrick Lane, Peoria

9358 W Robin Lane, Peoria
$965,000
4 Beds ⋅ 4 Baths ⋅ 6961618 MLS ⋅ 3,749 SqFt.
Welcome to this stunning original-owner home in The Meadows, offering 4 bedrooms plus a den across an expansive 3,749 SqFt of beautifully designed living space. Thoughtfully crafted for both comfort and style, the home features an open great room, a separate family room with custom built-in cabinetry, and a versatile teen room. The chef's kitchen is a true centerpiece, showcasing rich dark maple cabinetry, granite countertops, stainless steel appliances, a large curved island with breakfast bar, and a spacious walk-in pantry. Elegant crown molding accents several rooms while sliding doors open to a covered patio and a backyard oasis complete with a sparkling pool, lush grass for pets, and a convenient storage shed. The luxurious primary suite boasts dual vanities, a separate tub and shower, linen storage, and a generous walk-in closet. Secondary bedrooms also include walk-in closets, and a private guest suite with its own en-suite bath offers comfort and privacy. Additional highlights include a den/office with floor-to-ceiling custom bookcases, a well-appointed laundry room with cabinetry and sink, an arched iron entry door, tile flooring throughout, and a 3-car tandem garage with built-in cabinetry, backyard service door, RV gate, and slab for extra parking. Residents enjoy access to community amenities including a pool, play areas, and sport courts, all within the highly sought-after North Peoria location, close to dining, shopping, and just minutes from Lake Pleasant.

9358 W Robin Lane, Peoria

9235 W Los Gatos Drive, Peoria
$1,147,000
4 Beds ⋅ 3 Baths ⋅ 7018498 MLS ⋅ 3,032 SqFt.
YOU CAN HAVE IT ALL with this home of over 3,000 sq. ft., on an OVERSIZED LOT with a REFRESHING POOL and SOOTHING SPA*ENERGY EFFICIENT OWNED SOLAR*Sought after RV GARAGE of 35 FT with pull through back garage door, FOUR-FOOT EXTENSION at main garage, and RV hook ups*Inside you have GOURMET KITCHEN with quartz counters, ISLAND, double ovens, GAS cooktop, and SOFT CLOSE drawers and full-overlay cabinets and 2-ft extension at NOOK*Formal dining can be FLEX room and you have an enclosed BONUS room*Newer Exterior paint (2023) and Water Heater (2024)*OWNER BEDROOM has deep walk in closet and TILE WORK at shower*CENTRAL VAC*SHUTTERS*SURROUND SOUND*Easy care back yard has RV GATE and concrete pad, TURF and PERGOLA*COME BY and see why YOU WILL WANT TO CALL THIS PLACE ''HOME''

9235 W Los Gatos Drive, Peoria

9364 W Cashman Drive, Peoria
$735,000
3 Beds ⋅ 3 Baths ⋅ 7007255 MLS ⋅ 2,318 SqFt.
Beautiful single-level home in the Meadows with no rear neighbors and a resort-style backyard! This meticulously maintained, original-owner home offers 3 beds + bonus room, 2.5 baths, and a chef's kitchen with oversized island, walk-in pantry, and abundant cabinetry. The retreat-style primary suite features dual vanities and a walk-in closet. Step outside to travertine and pavers, extended patio with surround sound, built-in BBQ w/ fridge, fire pit, fountains, spa, and a custom putting green with chipping zones. Enjoy mature citrus trees, lush privacy hedge, and accent lighting. 3-car garage with epoxy floors. North/South exposure on a premium oversized lot. Community amenities include pool, parks, pickleball, and walking paths.

9364 W Cashman Drive, Peoria

9362 W Sands Drive, Peoria
$1,275,000
4 Beds ⋅ 4 Baths ⋅ 6981550 MLS ⋅ 3,849 SqFt.
Designer home is an architectural showpiece that perfectly balances open floor plan with 12-foot ceilings that flow to a 1/3 acre backyard paradise. Open floor plan with ample space to entertain or comfort for a large family. Separate teen suite with soundproof walls, 2 bdrms, living room, and full bath. Private main bdrm with large sliding doors for pool access and views. $450k in recent designer upgrades including new kitchen, laundry, and bathroom. Heated 35 ft lap pool with a large baja step and a separate ''spool'' w/bench, custom fountains, travertine tile, and an outdoor exercise room. Chef's kitchen with premium JennAir appliances, quartz counters, custom lighting, tile, gas range, oversized island, walk-in pantry. Walk-in closets in all rooms, 3-car gar w/ A/C, & an RV gate

9362 W Sands Drive, Peoria

10043 W Foothill Drive, Peoria
$659,000
4 Beds ⋅ 4 Baths ⋅ 6944469 MLS ⋅ 2,974 SqFt.
GORGEOUS home that you don't want to miss! Located on a private cul-de-sac, in a highly desirable area and just one block from the community amenities to include: Pool, Pickleball Courts, Basketball Courts and Park! Inside you'll find unique and functional upgrade after upgrade with lots of storage and walk-in closets in every bedroom! Property features a *NEW AC UNIT Perfectly flowing living areas featuring neutral paint color and tile for a bright and open feel! Beautiful eat in kitchen showcasing granite counters, upgraded walk in pantry WITH CABINETS inside for additional organization, large island, SS appliances, pot filler, farmhouse sink, double ovens, the MICROWAVE, DISHWASHER and COOKTOP STOVE were all purchased within the last year! Kitchen features a tile backsplash, shiplap accent wall, beautiful white cabinets with crown molding and added buffet style cabinetry in dining area for extra storage! Don't miss the sizable office space with built in L-shaped desk near the dining area and added linen closet in the hall entering master. Laundry room features added cabinets for easy hanging and sorting! Master bedroom is downstairs, with private bathroom featuring double sinks, double rain shower and a large CUSTOM built-in walk in closet! Master bedroom and bathroom are separated by a Gorgeous sliding wood barn door. Upstairs features a spacious loft, with storage closet and bedrooms with a private bath and a Jack and Jill Bathroom. ** beautiful 2 tier custom bed in secondary room conveys** The beautiful backyard oasis is perfect for entertaining! Includes a covered patio with sun shades, extended travertine pavers and low maintenance turf, built in gas BBQ, Griddle, Outdoor Fridge, Fire Pit and Pergola. Can also be easily reset to make room for a private play area for the kiddos. Don't miss the front yards inviting curb appeal with A BUILT IN STORAGE SHED, extended paver driveway for added parking and a two car garage that features custom-cabinetry on both sides with CUSTOM built-in shoe organizers! Storage, storage and more storage! You have to see this!

10043 W Foothill Drive, Peoria

22477 N 95th Drive, Peoria
$550,000
3 Beds ⋅ 3 Baths ⋅ 6991595 MLS ⋅ 2,663 SqFt.
Welcome to this thoughtfully designed Peoria home in the desirable Meadows community, where everyday convenience meets resort style living! As you enter, you'll find a dedicated downstairs office overlooking the front yard perfect for remote work, homeschool, or a quiet flex space. All bedrooms are upstairs, including an additional loft space for the kids to hangout & a convenient upper level laundry room for easy living. Step outside to a low-maintenance backyard with turf and pavers, ideal for play, pets, and weekend gatherings. The Meadows offers an exceptional community lifestyle, including a heated resort-style pool & spa, pickleball and bocce ball courts, outdoor BBQ ramadas, walking trails, parks and open green spaces that encourage active living and neighborhood connection.

22477 N 95th Drive, Peoria

9402 W Patrick Lane, Peoria
$790,000
4 Beds ⋅ 3 Baths ⋅ 7011077 MLS ⋅ 3,003 SqFt.
This STUNNING and PERFECTLY APPOINTED home in the HIGHLY DESIRABLE MEADOWS COMMUNITY has been IMMACULATELY KEPT and CARED FOR*Discriminating buyers will appreciate the BEAUTIFUL KITCHEN with quartz at extended counters and oversized island, GAS cooktop, DOUBLE OVENS, large pantry, upgraded lighting, and extended nook*SHUTTERS*The 12-FT arcadia DOOR allows for the flow of natural light*Split OWNER BEDROOM has BEAUTIFUL TILE WORK at both soaking tub and shower*GUEST SUITE includes full bath with UPGRADED SHOWER*Backyard has PAVERS at patio and entertainment area, and easy-care ARTIFICIAL TURF*COMMUNITY POOL, parks, and PICKLE-BALL*Three-car tandem garage has 4-FT extension*This AMAZING LOCATION is close to shopping, dining,TOP SCHOOLS, and FREEWAYS*Truly a LOVELY place to call your ''HOME''

9402 W Patrick Lane, Peoria

22422 N 94th Lane, Peoria
$849,000
5 Beds ⋅ 4 Baths ⋅ 6997264 MLS ⋅ 4,022 SqFt.
BEAUTIFULLY UPGRADED and SPACIOUS HOME in the HIGHLY DESIRABLE MEADOWS neighborhood is located on large lot private lot*This great floorplan has 5 bedrooms, a LOFT, open DEN, flex formal dining, and 4 full baths*Your GOURMET KITCHEN includes double ovens, ice maker, and drink refrigerator at butler/walk-in pantry*FRESH interior PAINT throughout*NEW PLUSH CARPET*LARGE OWNER SUITE has soaking tub and shower at bath*Surround sound*Solar ready at build-time*Your OUTSIDE has quaint front porch and seating area, and FANTASTIC newer soothing salt-water POOL (2022) has both heating and cooling option for year-round enjoyment, extended covered patio, 8-ft garage doors, 10-ft RV gate and RV parking allowed*Come see why you will want to MAKE THIS PLACE YOUR HOME

22422 N 94th Lane, Peoria

22822 N 97th Drive, Peoria
$1,000,000
4 Beds ⋅ 4 Baths ⋅ 6983341 MLS ⋅ 3,194 SqFt.
Fall in love with this gorgeous home before you even step inside. The front yard boasts lush synthetic grass, extended paver driveway & walkway. The brick accents & contemporary custom iron door provide an impressive & inviting grand entrance. Step inside to an impeccably maintained home w/pure luxury around every corner. Contemporary design w/wood look tile in all the right areas & upgrade carpet in bedrooms. The chef-inspired gourmet kitchen is a true showstopper - features white cabinets w/42' uppers (roll outs/recycle center & larger crown molding), 6 burner SS gas cooktop w/hood, quartz ctops, huge prep island, designer backsplash, under cabinet/pendant lighting & counter depth built-in look refrigerator. Experience seamless indoor-outdoor living in this stunning home. The heart of the home is a magnificent rolling wall of glass that opens to a 13,137 sf lot, featuring custom interior & exterior power shades that transform the patio into a year-round entertaining suite. Whether hosting or relaxing enjoy the 25' x 15' second travertine patio, complete with a built-in BBQ, cozy firepit & tranquil water feature - all overlooking a greenbelt backdrop. Custom touches t/o include wood planation shutters, larger baseboards, designer lighting & ceiling fans. Retreat to the expansive owner's suite, a true sanctuary featuring a spa-inspired ensuite. Enjoy dual quartz vanities w/framed mirrors, a deep soaking tub & a custom-tiled shower w/floor-to-ceiling detail & a heavy glass frameless door. Complete w/a generous walk-in closet. Excellent split floor plan ensures peace & quiet for the primary suite by placing additional bedrooms on opposite side of the home. The kids wing boasts a flexible teen retreat for gaming or lounging, a quiet office (with half bath across the hall) & 3 bedrooms. One bedroom - functions as a junior suite, making it ideal for guests. Also, don't miss the kids' built-in desk w/an abundance of doors & drawers. The oversized laundry room w/cabinets are perfect for storage - added features second counter depth fridge, sink & washer/dryer. The 3 car tandem garage is a storage dream, outfitted with custom floor-to-ceiling built-in cabinets, overhead rack & garage service door - added features hot water recirculating pump & water softener ensure this home is as functional as it is beautiful. Other Upgrades: new HVAC unit 2025, $90,000 backyard & pre-wired for surround sound in great room, pre-wired for speakers in kitchen, owner's suite & bath. Some rooms have been newly painted inside & garage. Large park steps from the home that has pickleball courts, soccer field, huge playground, ramada & restrooms. The Meadows Community Center is private for residents to enjoy - featuring: Heated pool and spa Splash pad Playgrounds Grassy areas Game room Lighted pickleball ball courts Bocce ball courts Basketball courts Ramadas Top-rated Peoria schools (grade school through high school) just minutes away. Liberty High School is located in The Meadows master-planned community and is highly regarded, A-rated public school known for strong academics and competitive athletics. Candeo and Basis charter schools are a short drive away as well. The Four Corners with a wide variety of dining, shopping, theaters, banking and medical facilities are just 2-3 miles away. Twenty minutes away is Lake Pleasant. Easy access to boating, fishing, hiking - ideal for outdoor enthusiasts & families alike.

22822 N 97th Drive, Peoria

9383 W Via Del Sol Drive, Peoria
$730,000
4 Beds ⋅ 3 Baths ⋅ 6955971 MLS ⋅ 3,127 SqFt.
This beautiful 4-bedroom home awaits you in the desirable Camino A Lago, with a manicured landscape with pavers, a rare 3-car garage, and RV gate, which add to the charming curb appeal. Inside, you'll find spacious living areas with tile flooring, tray ceilings with recessed lighting, abundant natural light, and neutral tones throughout. Incredible open & interactive layout, kitchen boasts espresso cabinets with crown molding, granite countertops, stainless steel essentials, and an island with a breakfast bar. The serene master oversized bedroom hosts an ensuite with double sinks and a separate shower & tub, as well as a walk-in closet. The den is ideal for an office. Out back, you'll have a cozy covered patio perfect for morning coffee, even on a hot summer morning and a lush grass area.

9383 W Via Del Sol Drive, Peoria

9216 W Sands Drive, Peoria
$979,000
4 Beds ⋅ 3 Baths ⋅ 6994737 MLS ⋅ 3,132 SqFt.
The search is over! This delightful home welcomes you w/ a 3-car garage, a tasteful paver driveway, a stunning stone facade, & an inviting courtyard. Fall in love w/ the captivating open layout w/ high ceilings, a soothing palette, classic plantation shutters, & wood-look flooring. The gourmet kitchen comes w/ quartz counters, ample wood cabinetry w/ crown moulding, a striking tile backsplash, pendant/recessed lighting, stainless steel appliances, & an island w/ a breakfast bar. You'll also find a versatile den ideal for an office or study. The primary bedroom boasts soft carpeting, direct backyard access, an ensuite w/ dual sinks, & a walk-in closet. Unwind in the lovely backyard w/ a pool, spa, covered patio, a built-in BBQ, a lovely pergola, & a fire pit. Make this gem yours!

9216 W Sands Drive, Peoria

10049 W Angels Lane, Peoria
$720,000
5 Beds ⋅ 3 Baths ⋅ 6999512 MLS ⋅ 2,364 SqFt.
Welcome home! This home is move-in ready. Open floor plan featuring a gourmet kitchen with stainless steel appliances, large island, and lots of cabinet and counter space. Home boasts 5 bedrooms, 3 full bathrooms, and 3 walk-in closets. Primary suite has beautiful walk-in shower, dual vanities, and large walk-in closet with professional closet system.. Back yard has sparkling pool, large covered patio, and grass area. Two car garage with overhead storage. The meadows is a fabulous community with parks, a community pool/hot tub, pickleball and tennis courts, bocce ball, picnic areas, and so much more! Close to popular Liberty High School, shopping, freeways and public library. This home has it all, come see it today!

10049 W Angels Lane, Peoria

Copyright 2026 Arizona Regional Multiple Listing Service, All rights reserved. The data relating to real estate for sale on this website comes in part from the Arizona Regional Multiple Listing Service. All information deemed reliable but not guaranteed and should be independently verified. All properties are subject to prior sale, change or withdrawal. Neither listing broker(s) nor Arizona Regional Multiple Listing Service shall be responsible for any typographical errors, misinformation, misprints and shall be held totally harmless.

How much is your home worth?

Get instant property value now!